The most intimate residence in the collection: 3 bedrooms in a single, elegant volume set directly on the sand, built for quiet, uncomplicated beach living.
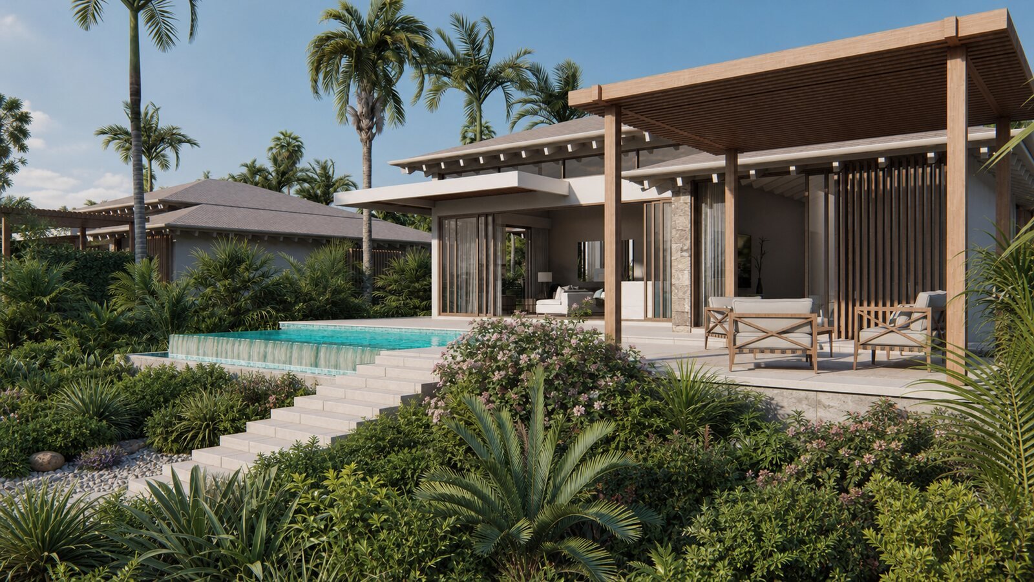
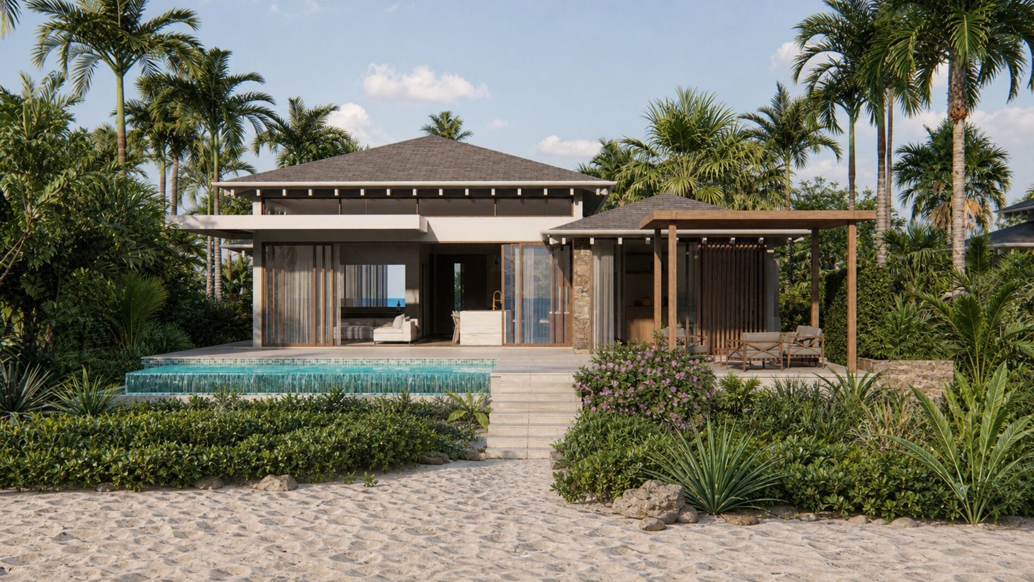
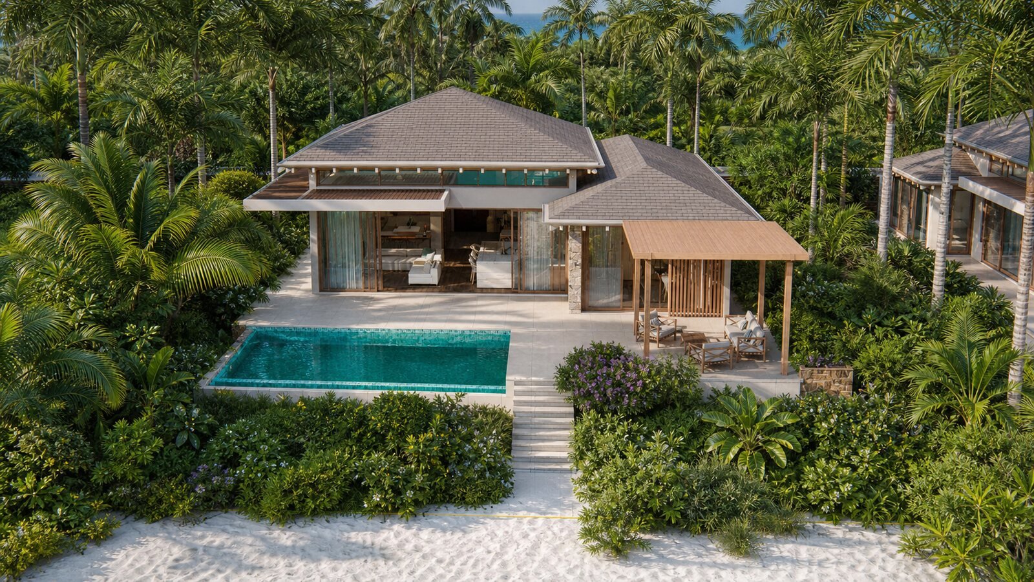
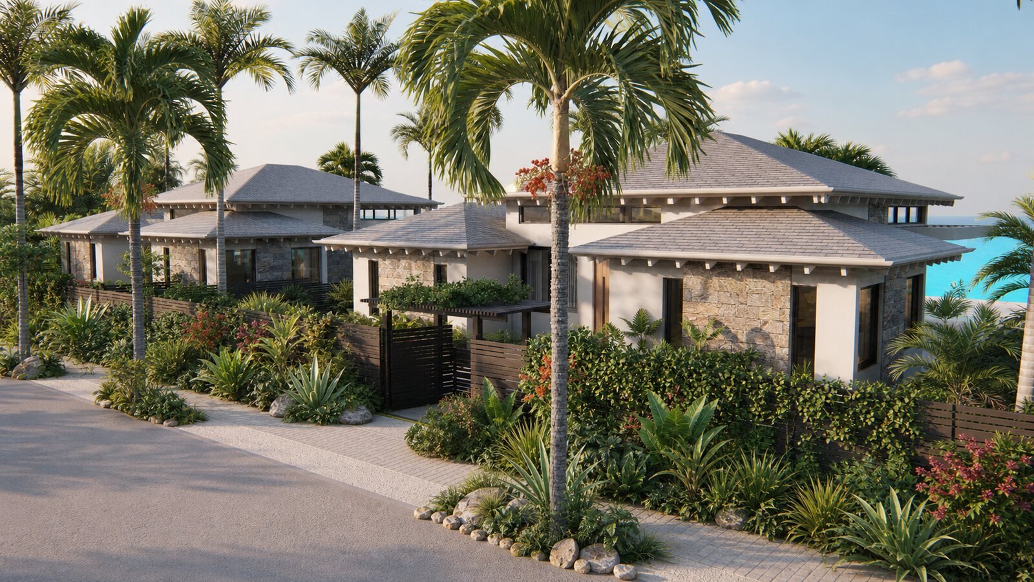
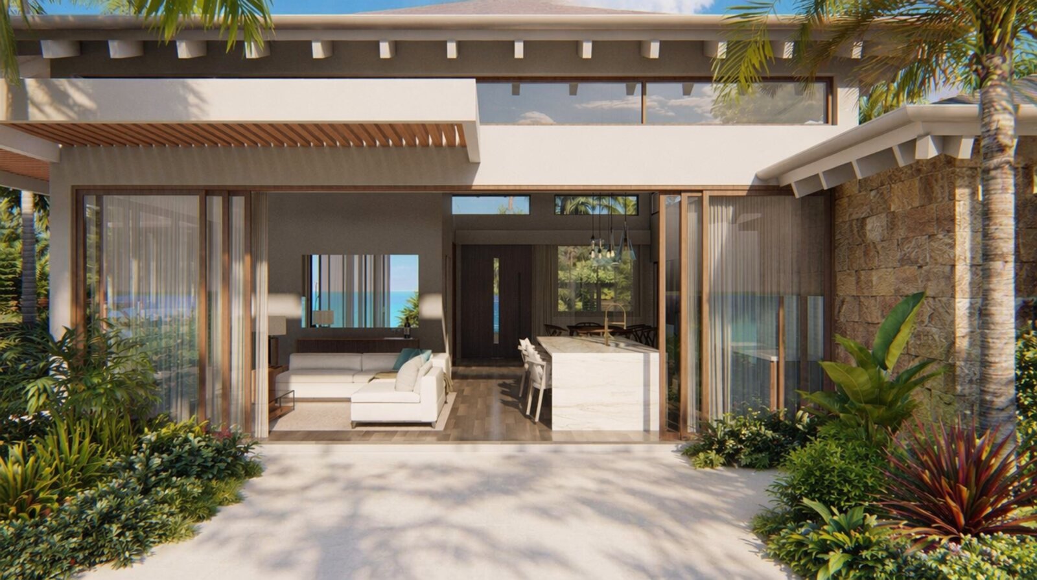
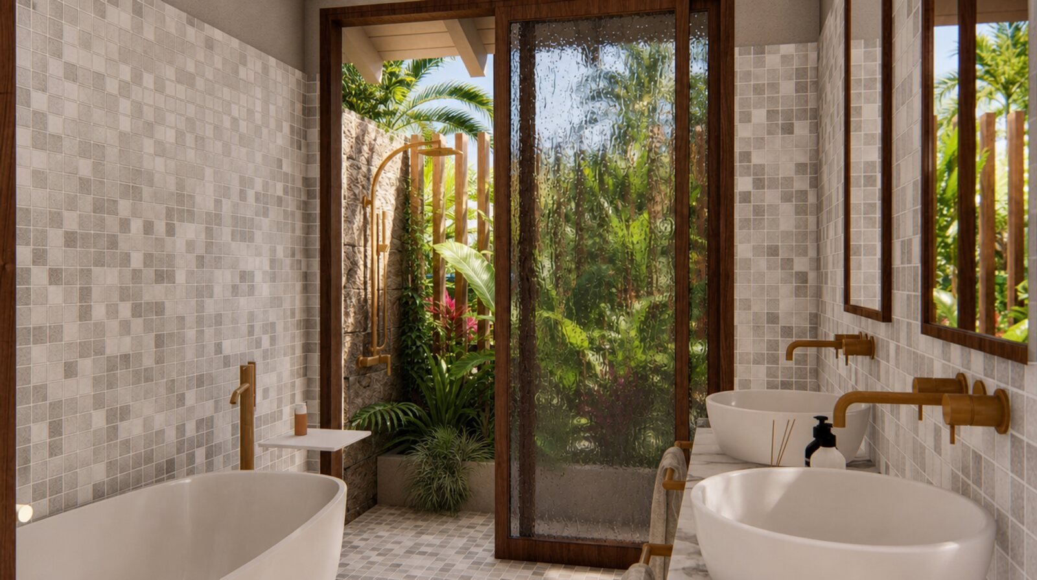
The 3-Bedroom Villa distills the collection's architecture (deep roof overhangs, natural stone, dark timber screens) into a single, efficient volume. A primary suite with its own en-suite bath sits alongside two additional bedrooms that share a second bathroom, all opening onto a covered terrace and a private beachfront infinity pool.
It's the right fit for a couple, a small family, or as a turnkey rental investment: 1,470 sq.ft. of covered area and 770 sq.ft. of deck space. It's everything the larger villas offer, scaled down to exactly what's needed and nothing more.
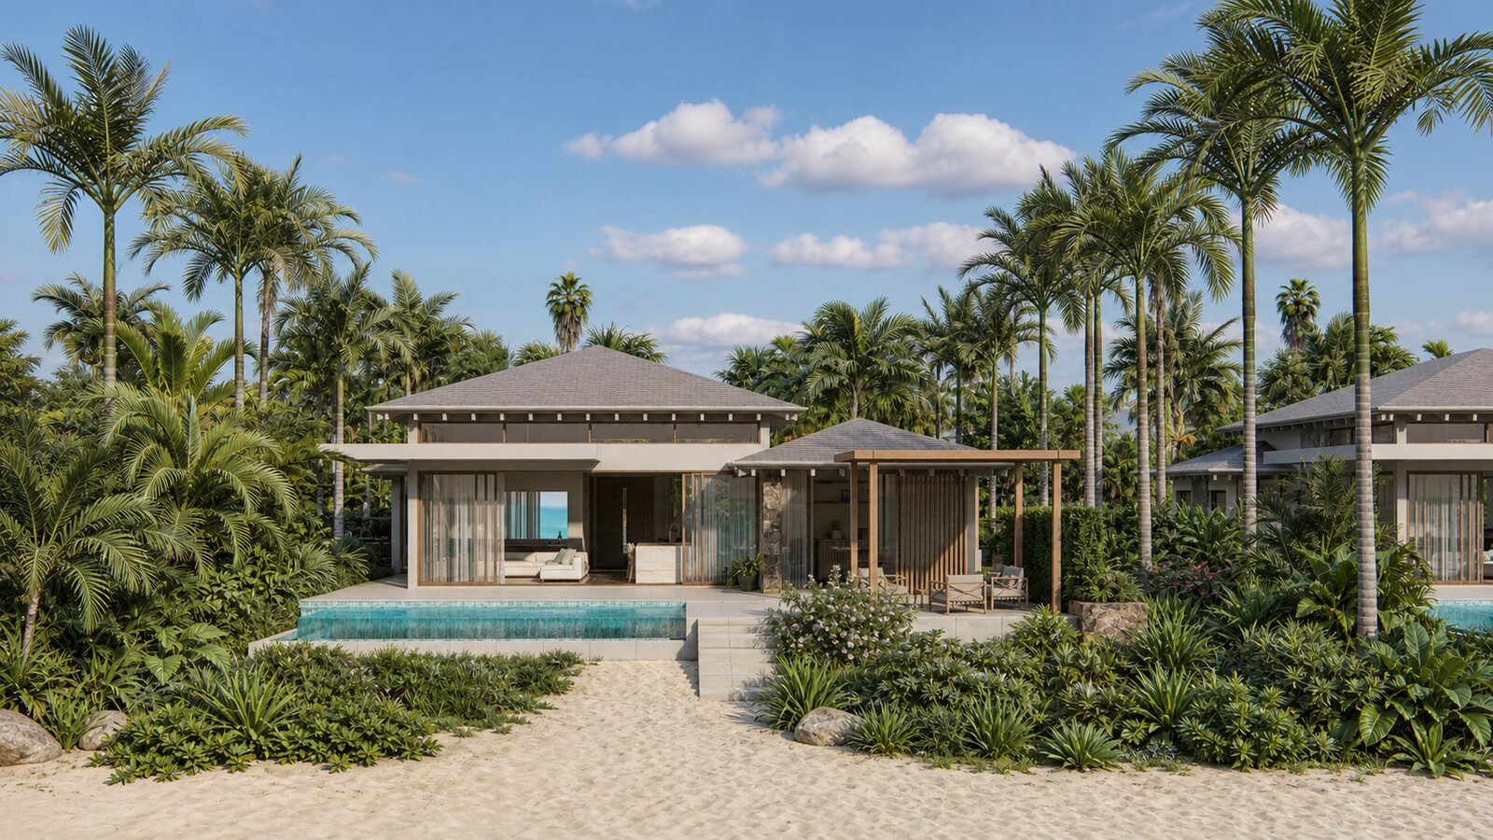
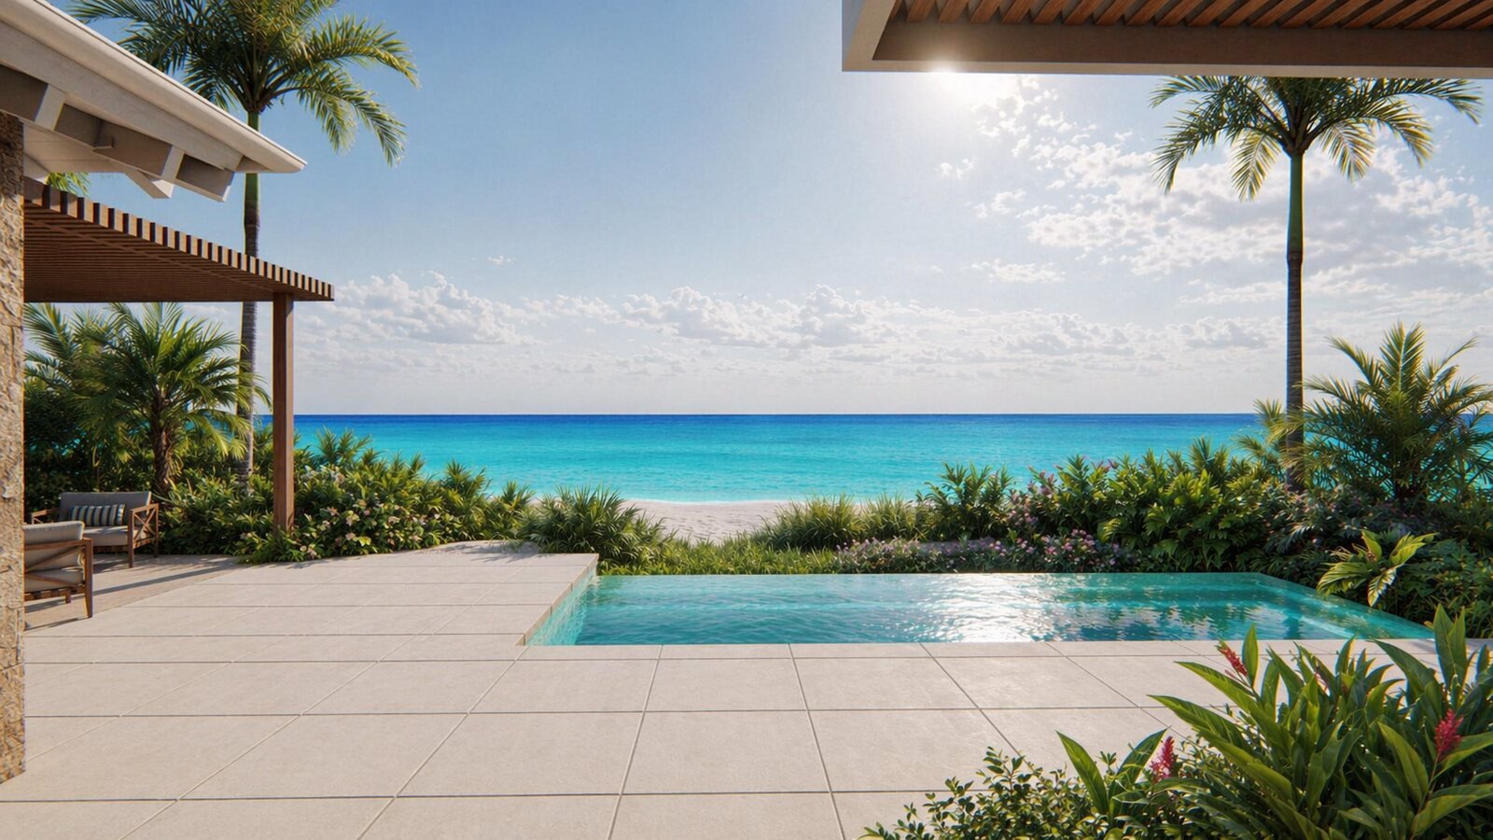
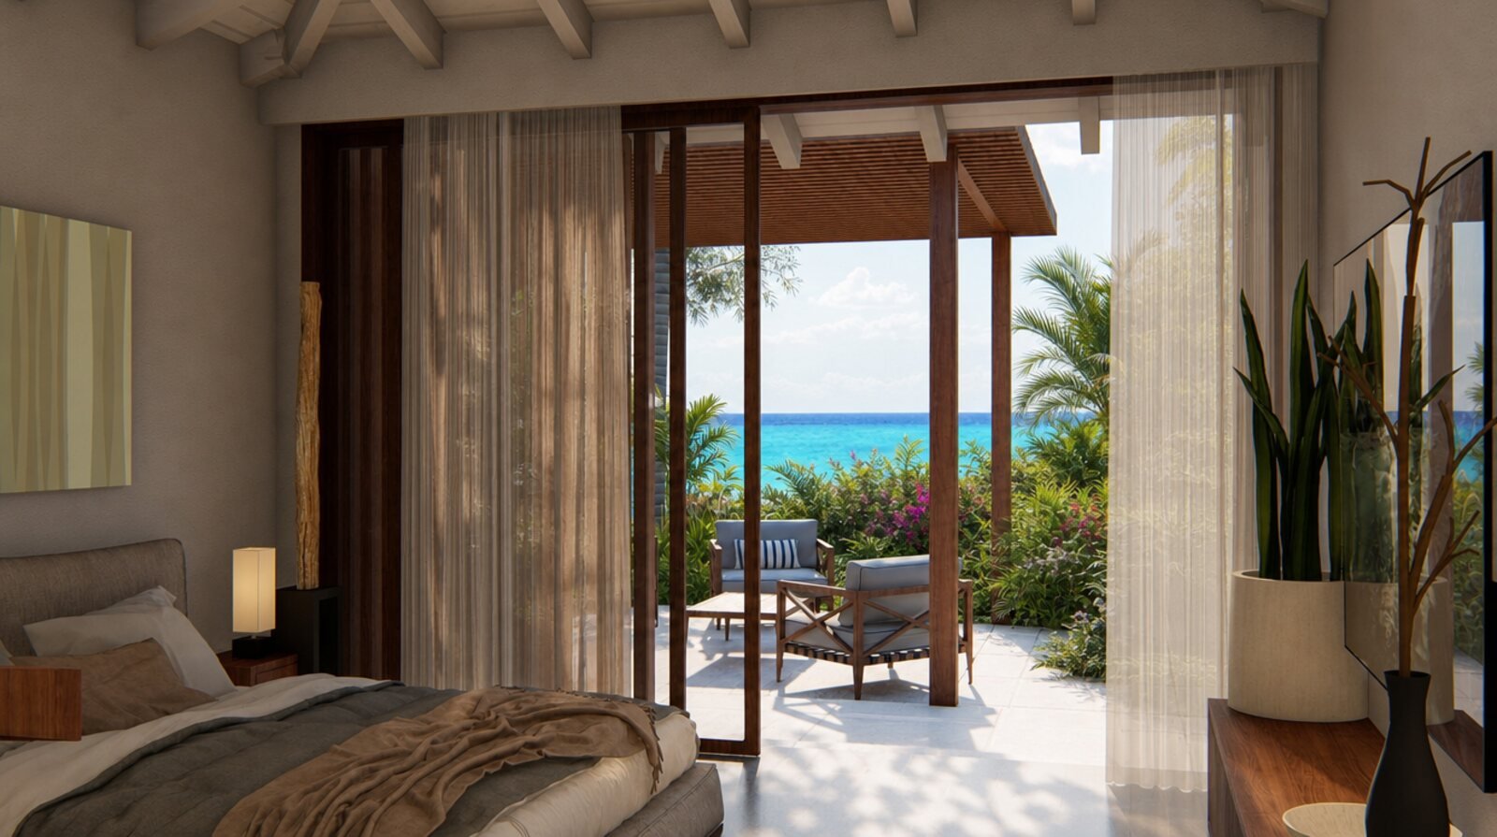
Wake up to the sound of the tide and step straight from the bedroom onto sand that's never crowded. Every room was oriented to catch the cross-breeze off the water, so ceiling fans are a backup rather than a necessity, and the covered terrace means shade is never more than a few steps away, whether that's a quiet morning coffee or an evening by the pool as the sun goes down over the Caribbean.
A private wing at one end of the house, with its own en-suite bath, closet space, and direct access to the pool terrace, set apart from the guest bedrooms for real privacy.
Two additional bedrooms share a full bathroom on the opposite side of the plan, each with its own sliding glass doors and a view toward the garden or the water.
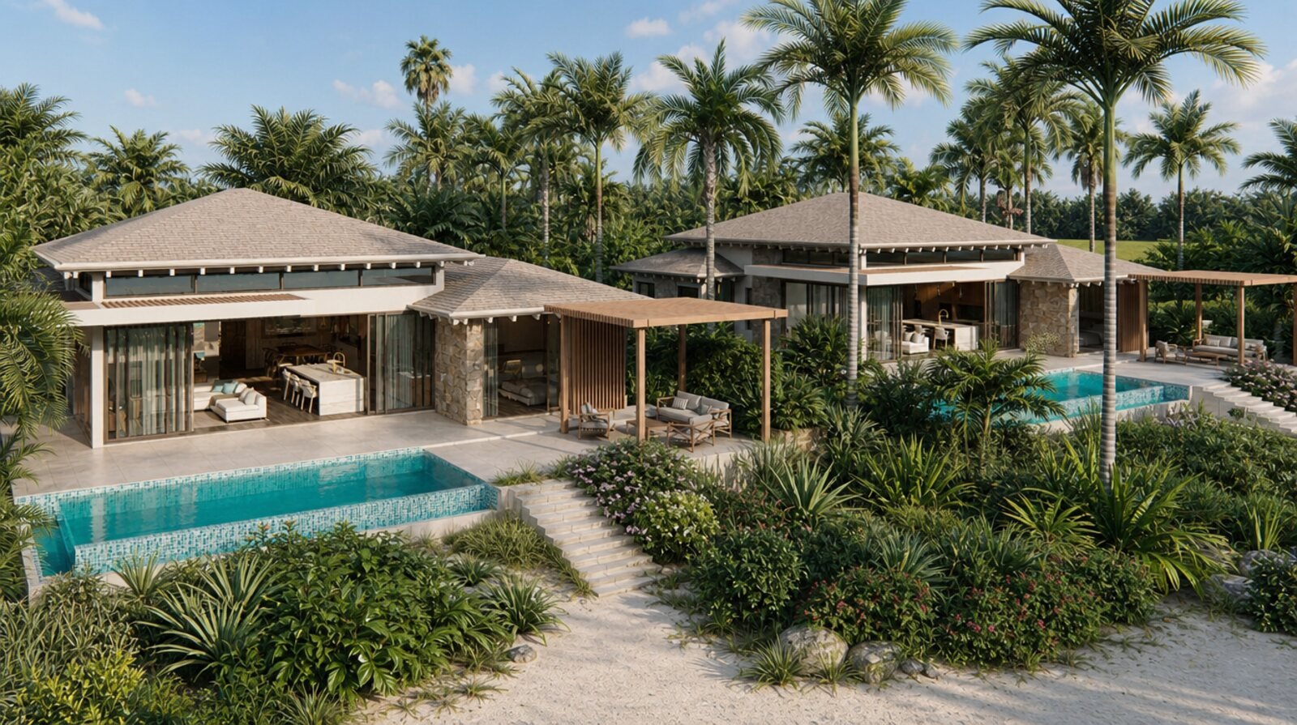
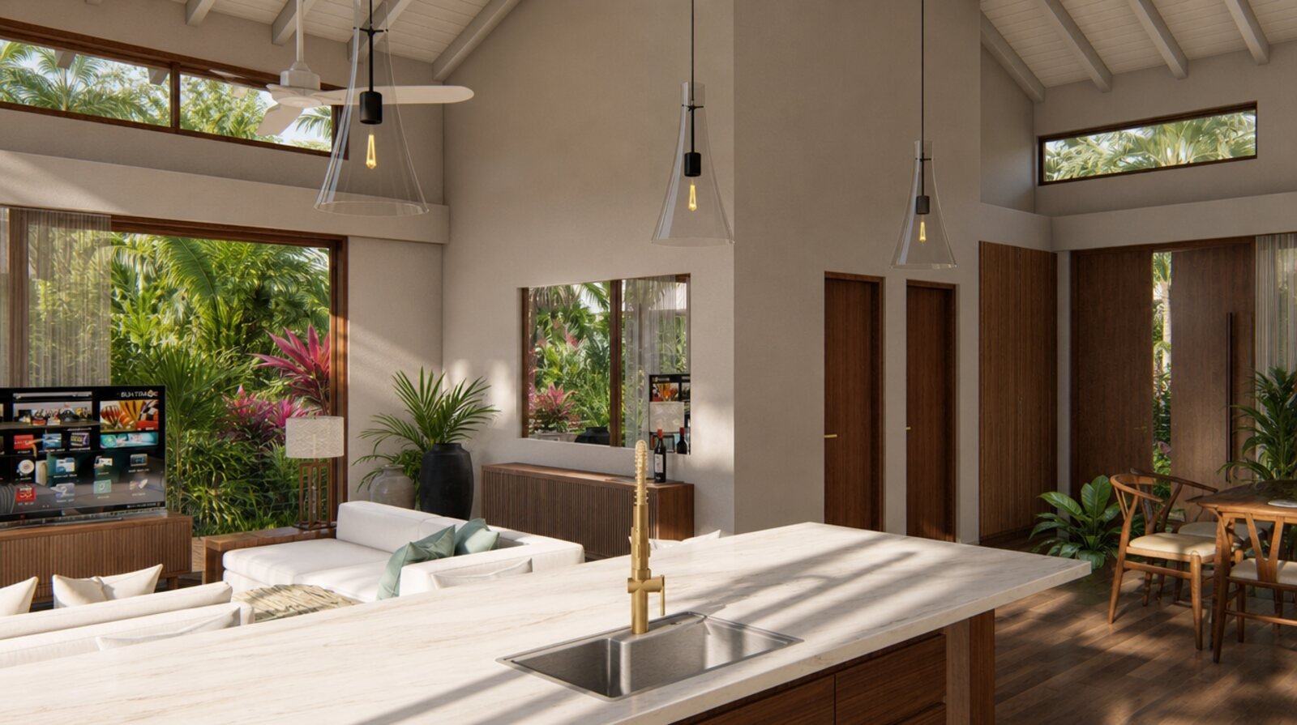
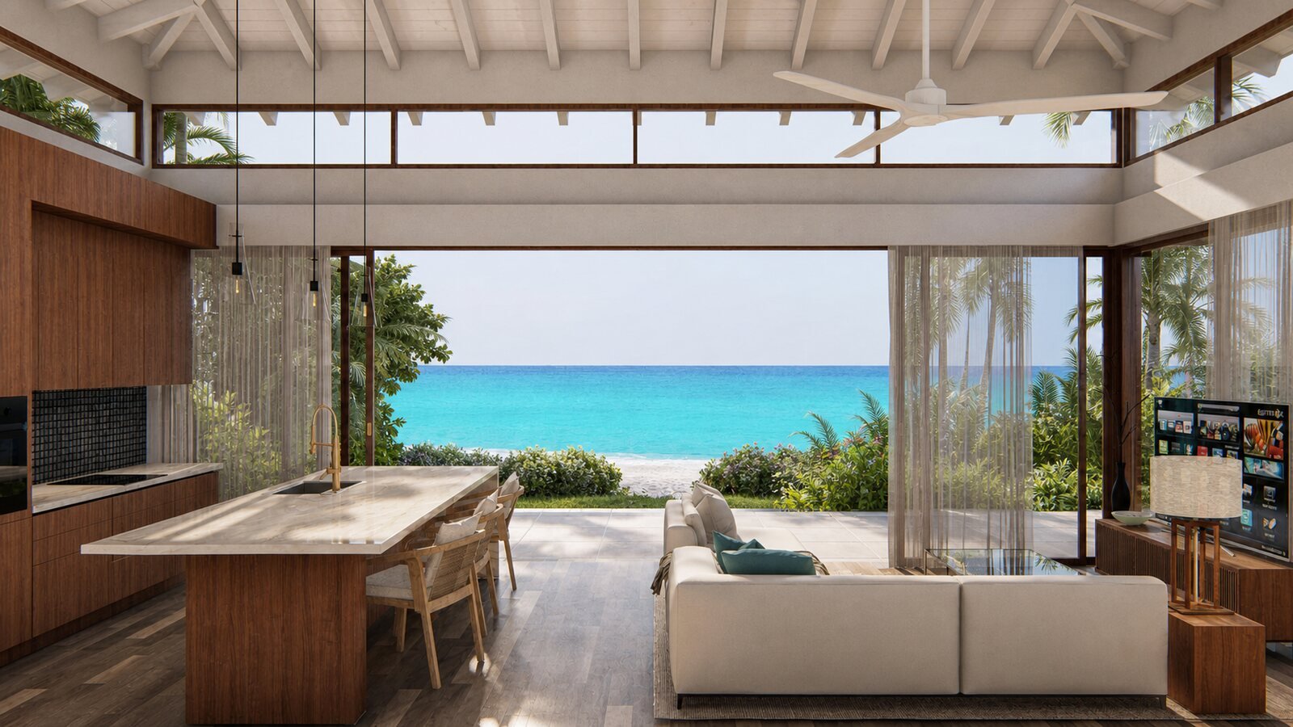
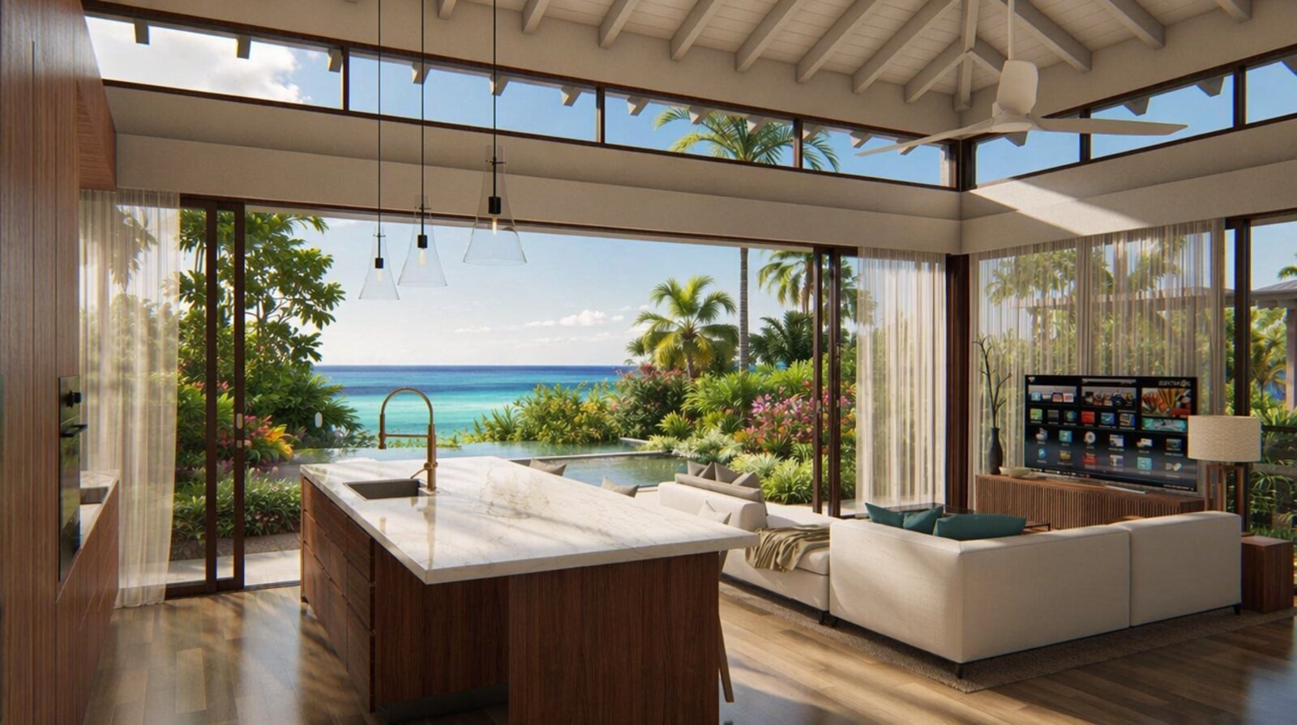
The kitchen, dining, and living areas run as one open room under a soaring roofline, with disappearing glass walls that turn the space into a covered porch when they're open.
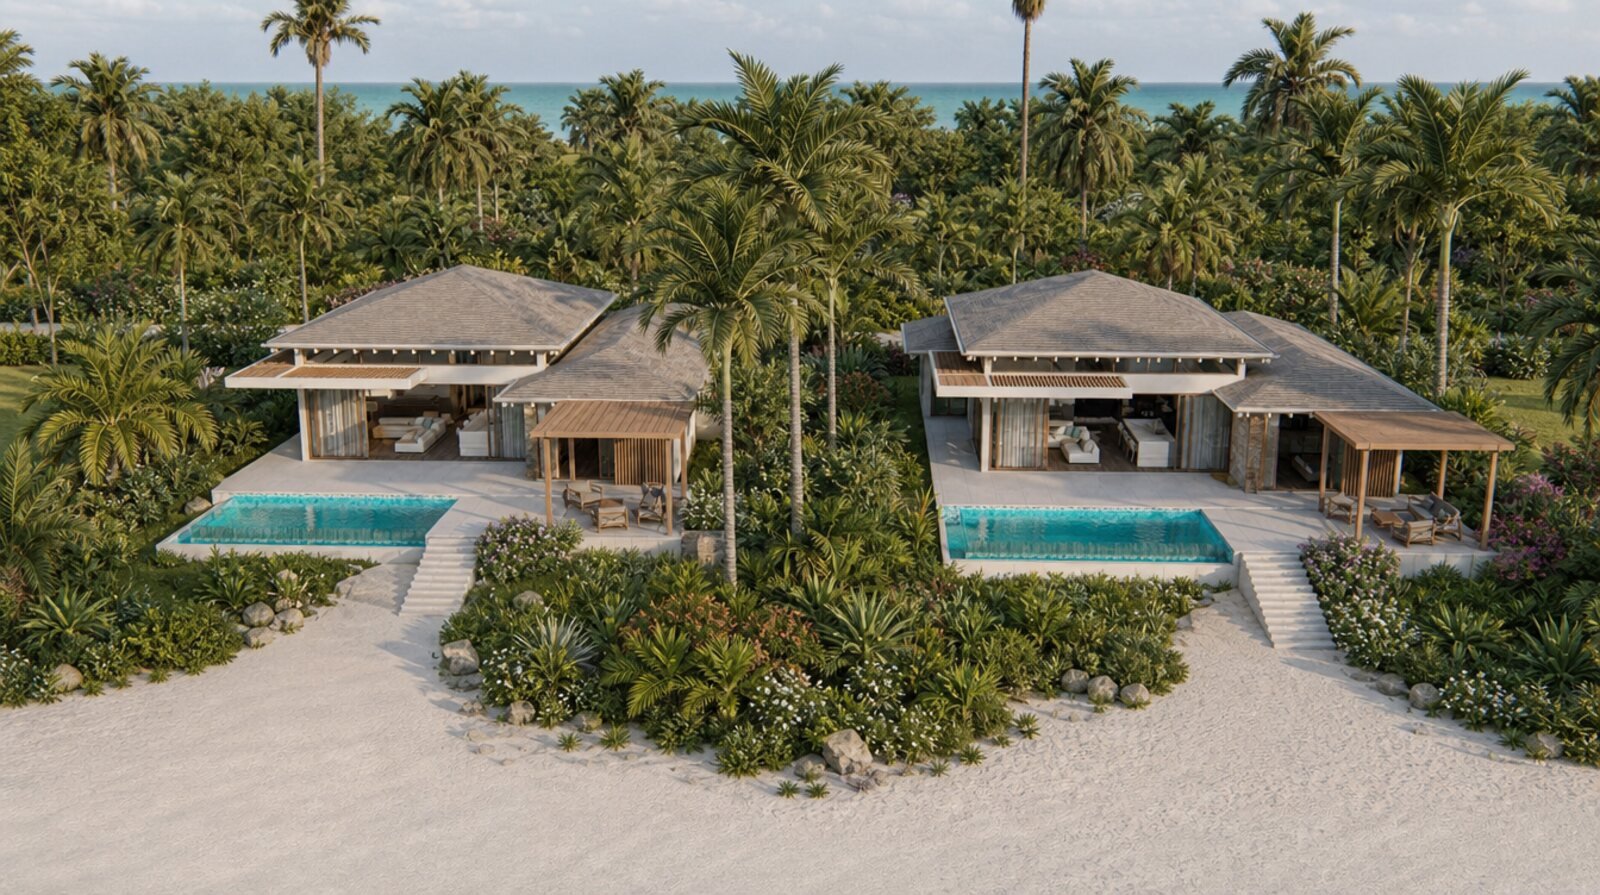
A private infinity-edge pool, a covered terrace deep enough for full-time outdoor dining, and direct beach access: no shared walkways, no neighbors in view.
Specifications shown are based on current architectural plans and are approximate. Final dimensions are subject to engineering, site conditions, and availability. Renderings are an artist's interpretation of the finished residence and may differ from the built home.
A primary suite with its own en-suite bath, and two additional bedrooms sharing a second bathroom, connected by an open living, dining, and kitchen pavilion facing the beach.
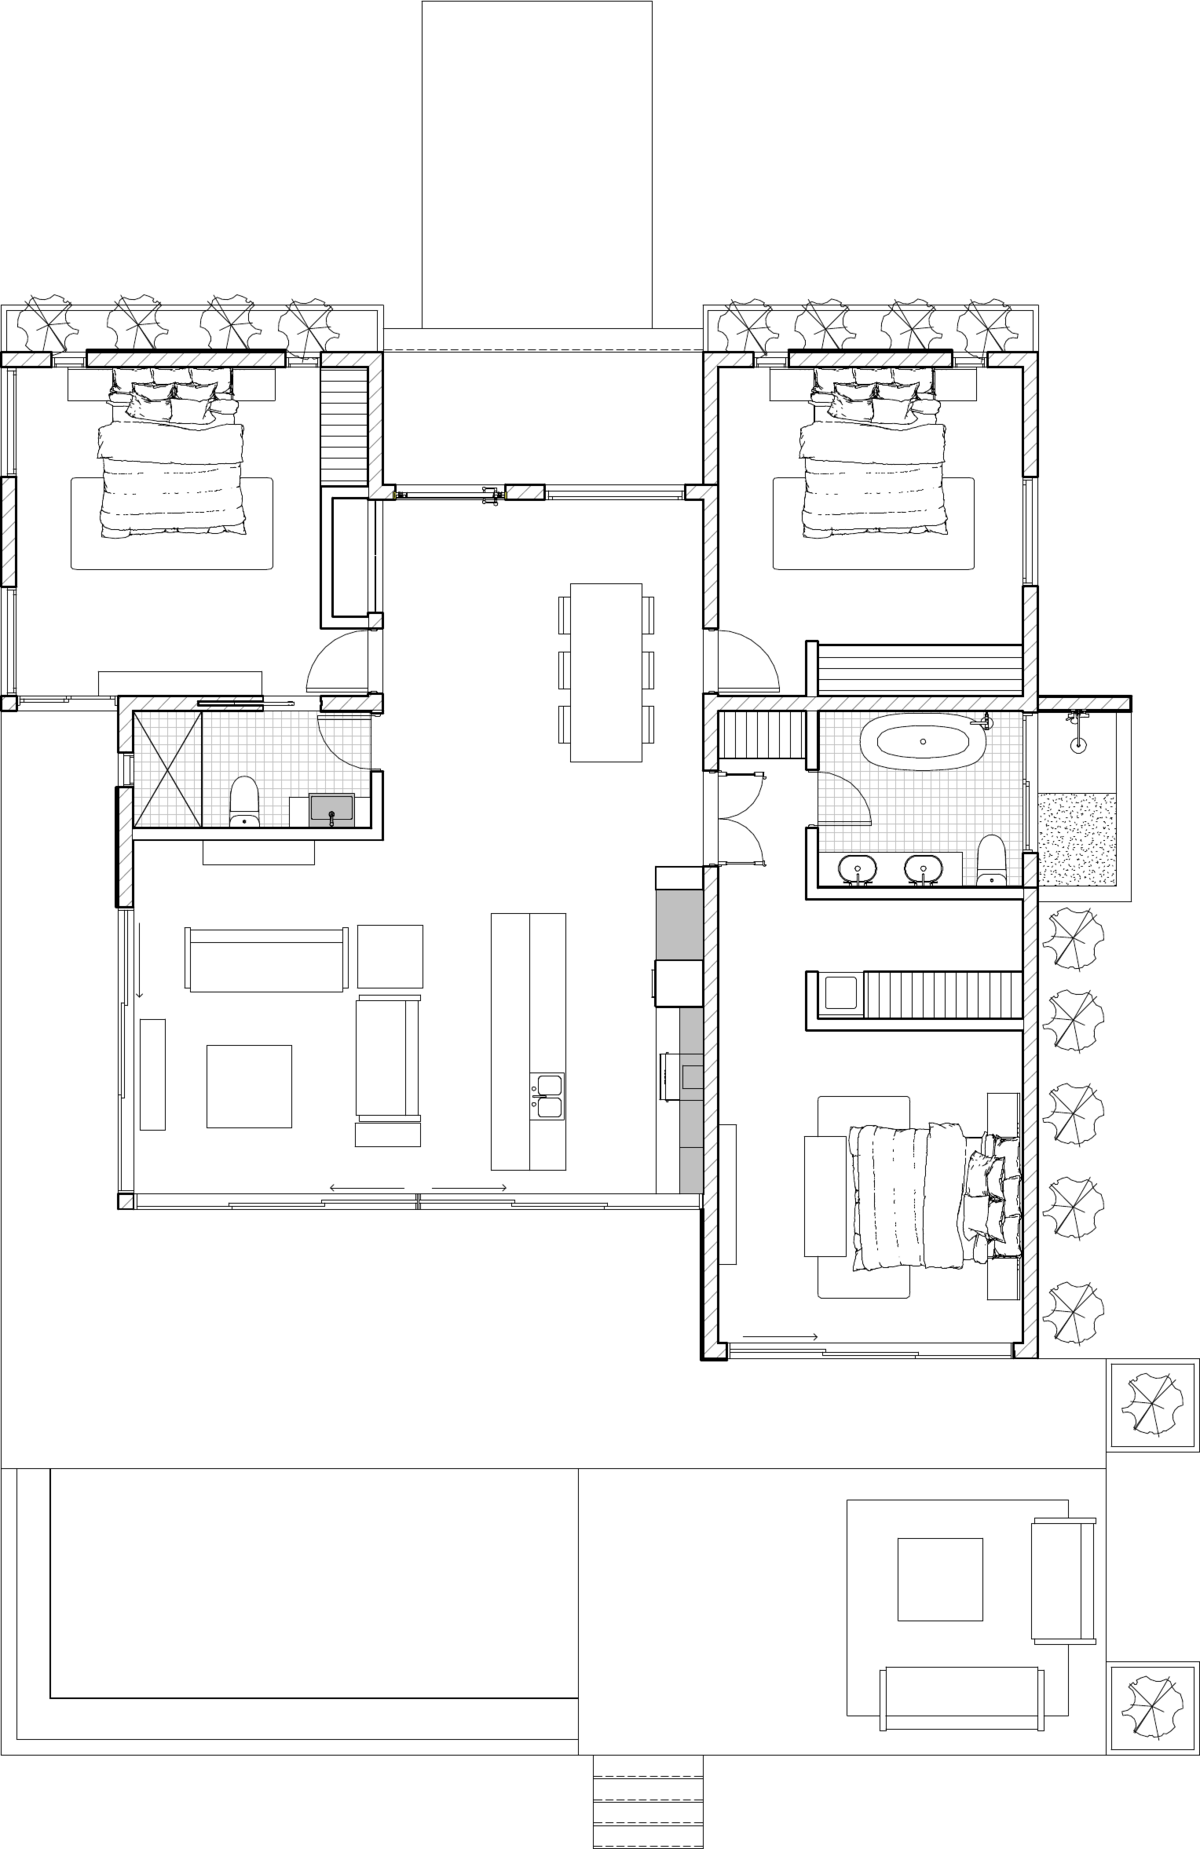
Floor plan is schematic and for illustrative purposes only, not to scale. Final layout, room dimensions, and configurations are subject to architectural and engineering changes, permitting, and site conditions.
Pricing, floor plans, and construction schedule available on request.
Request Information Oceanfront