The most expansive residence in the collection: 5 bedrooms across two master suites and additional guest quarters, two private pools, and the widest frontage on the beach.
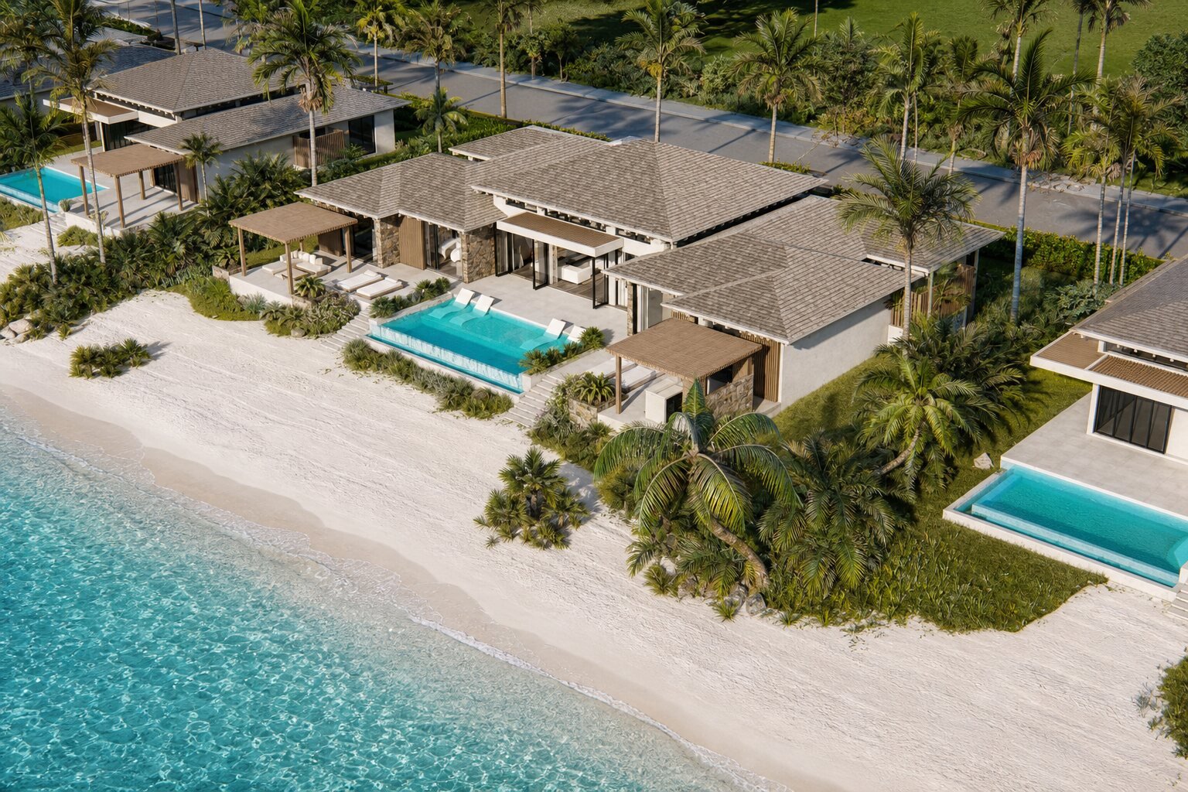
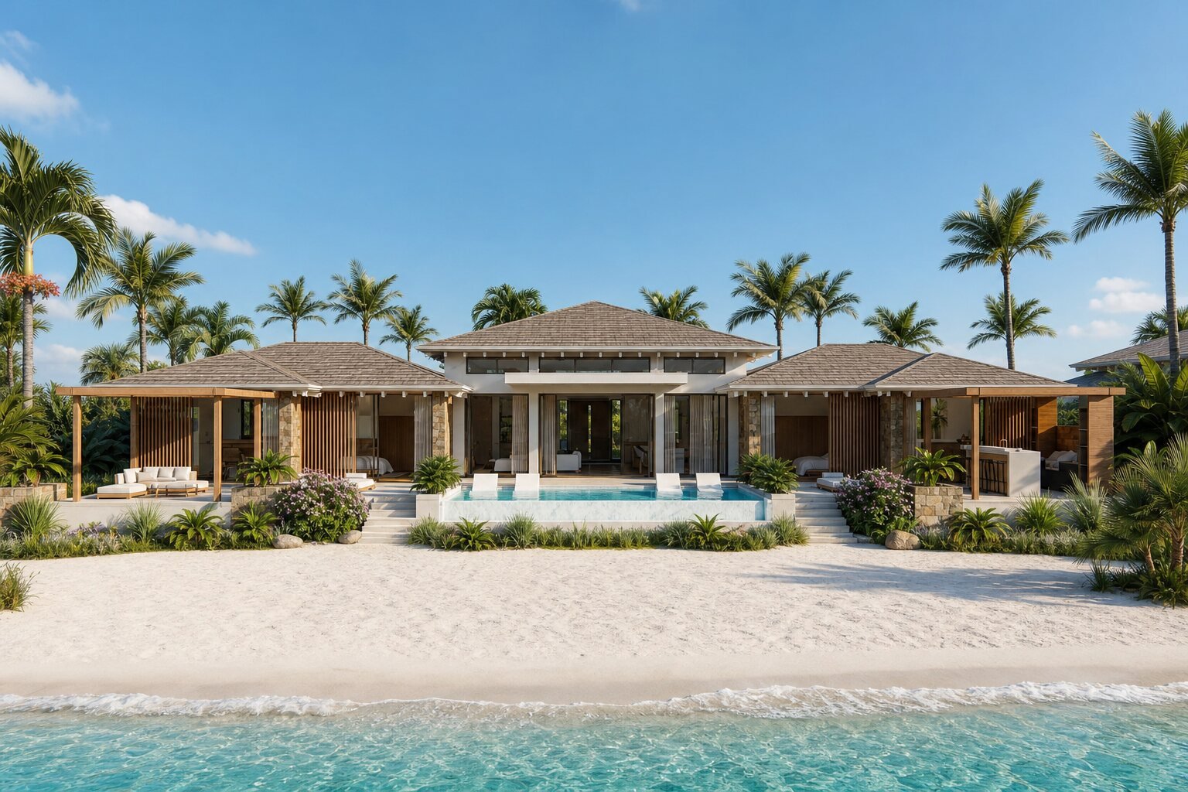
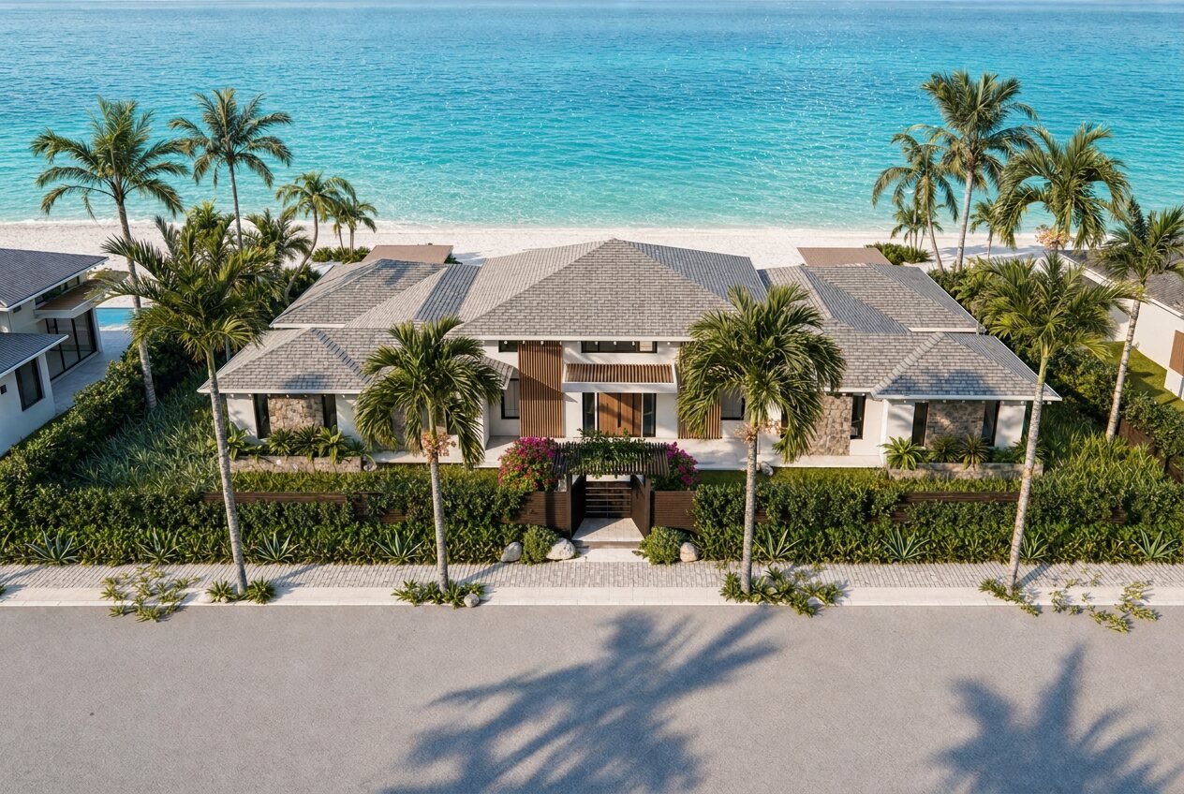
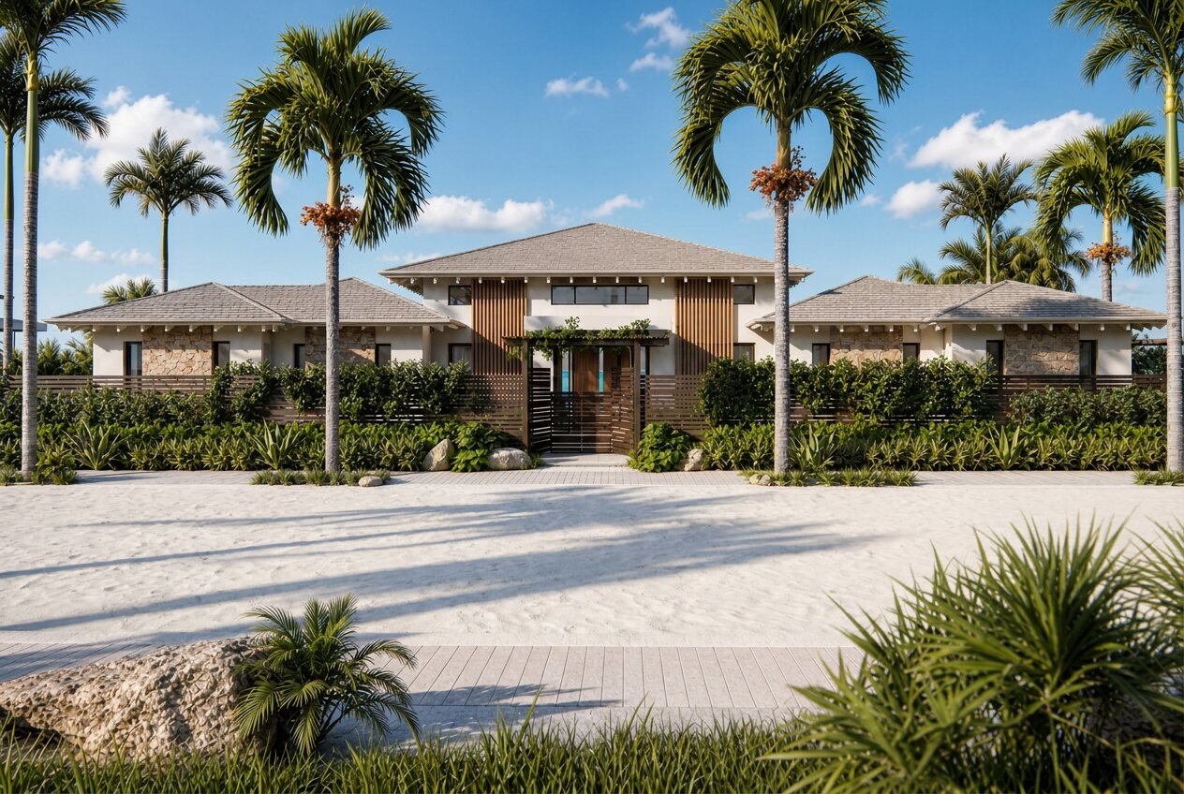
The 5-Bedroom Villa carries the same architecture as the rest of the collection (natural stone, dark timber, deep covered overhangs) across the widest footprint in the family. Two master suites and three additional en-suite bedrooms make five bedrooms in the base layout, with a flexible sixth room that can be a bedroom or a media/TV room, depending on how you want to live.
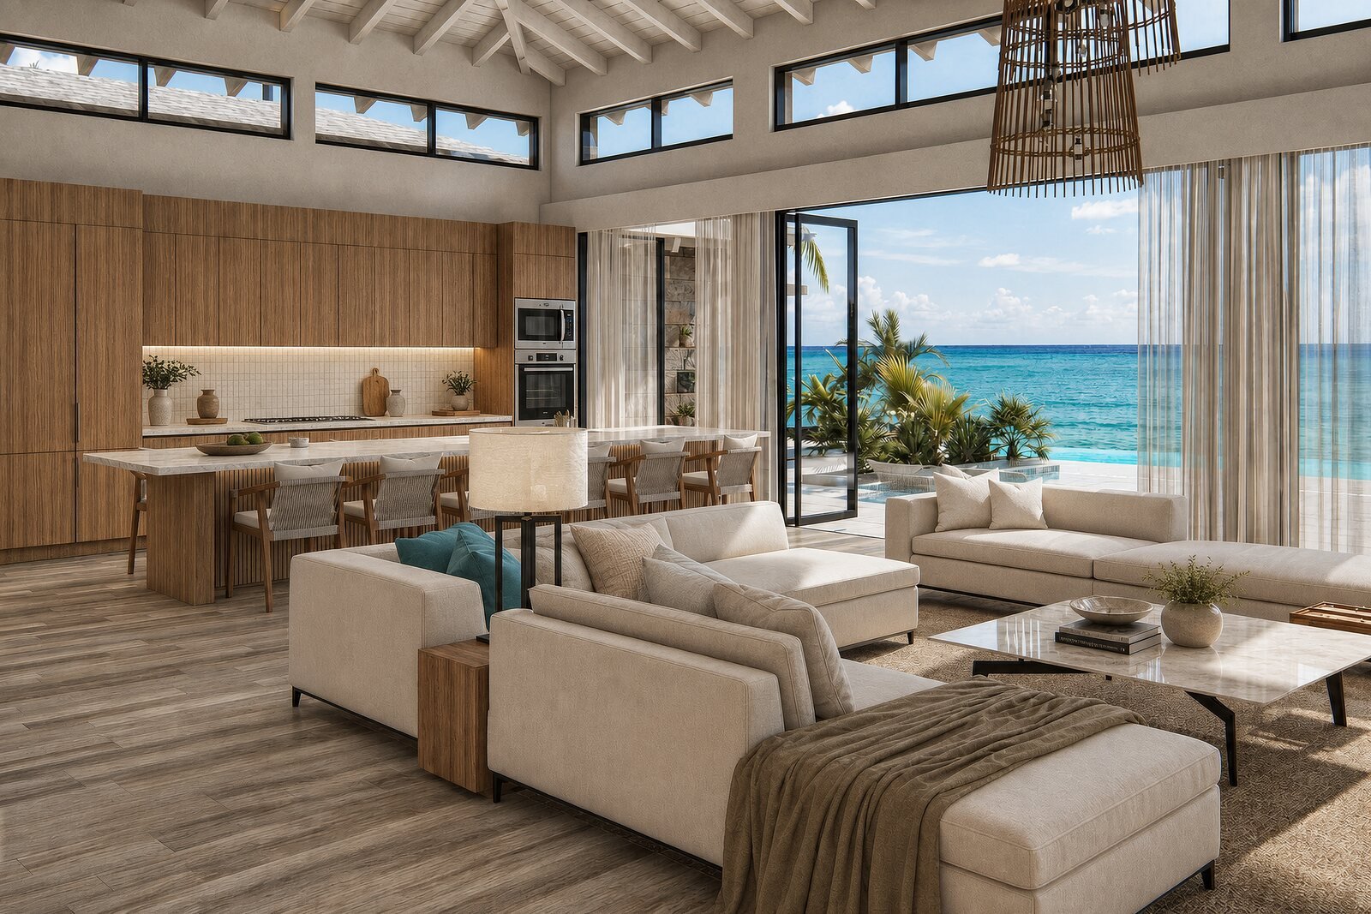
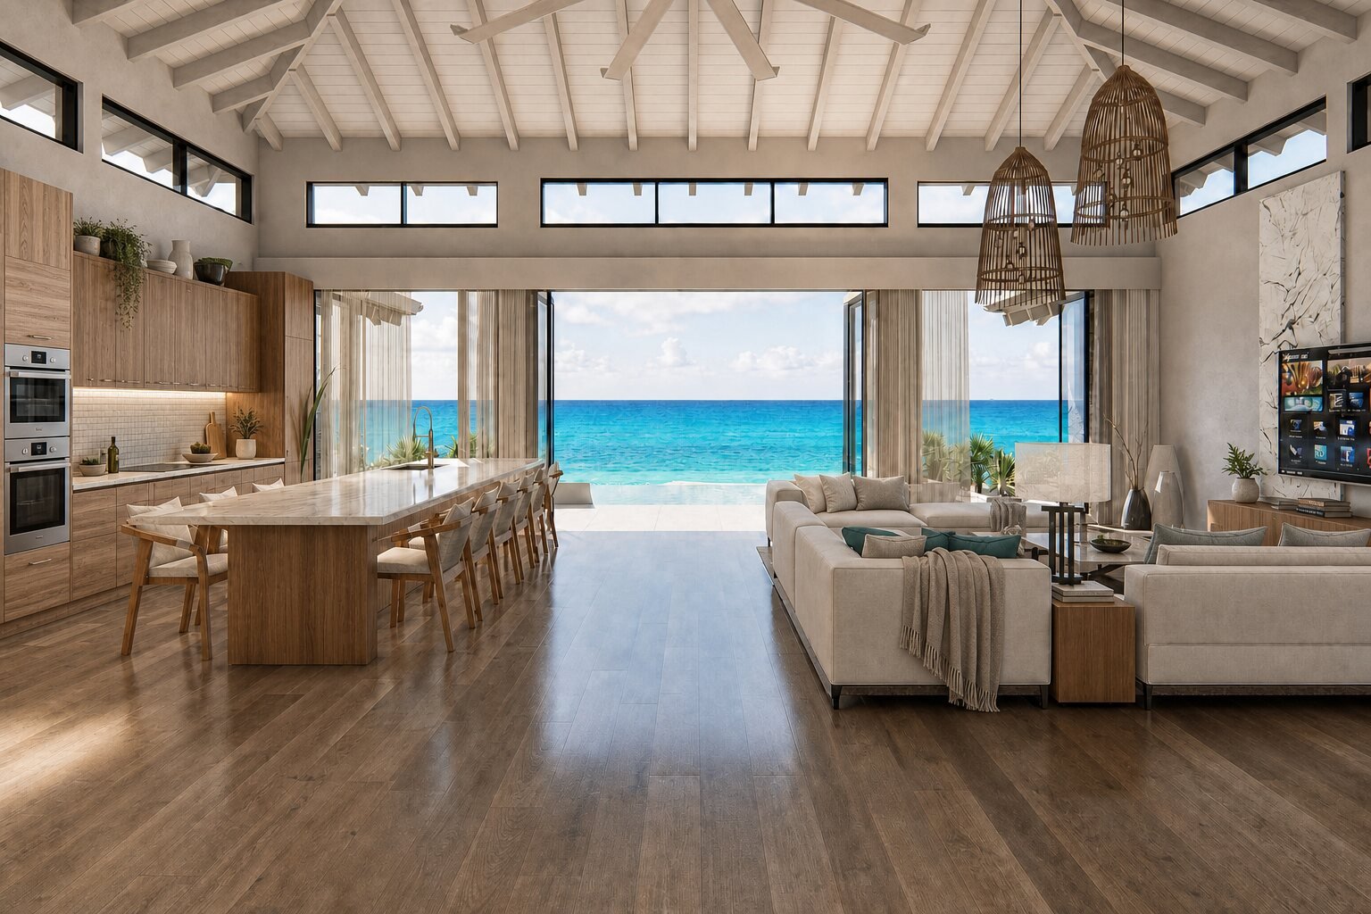
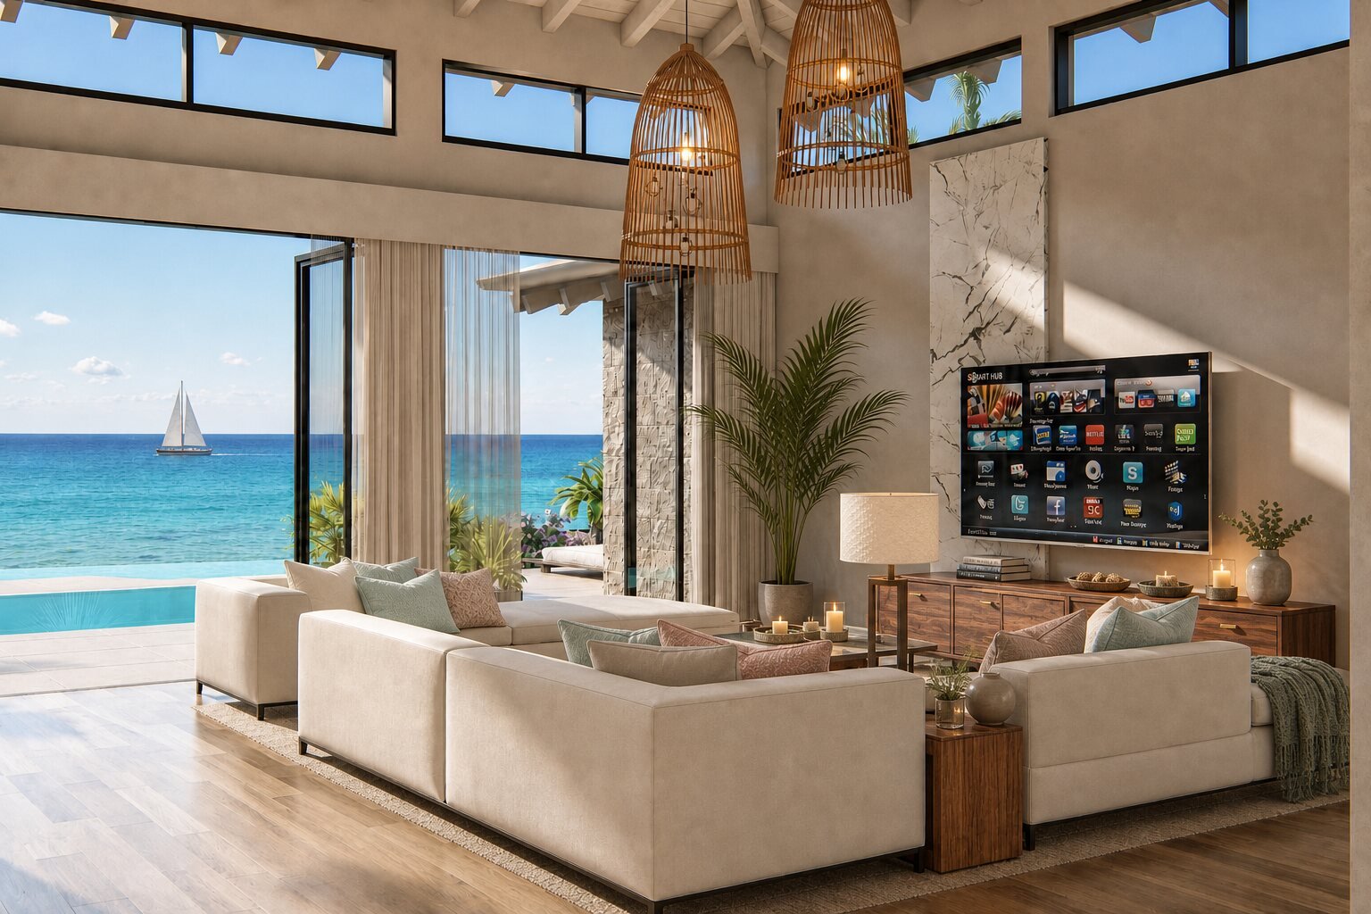
Floor-to-ceiling glass keeps the ocean in view from nearly every room, while covered walkways connect the wings without ever leaving the shade. With 3,116 sq.ft. of covered area, 1,220 sq.ft. of deck space, and two private pools totaling 360 sq.ft., it's the model built for full-time living or hosting.
Two master suites mean two households (or two generations of the same family) can each have their own private corner of the house, while the additional bedrooms and the flexible sixth room give the plan room to grow. With two pools and the widest terrace in the collection, it's built for entertaining as easily as it is for full-time living.
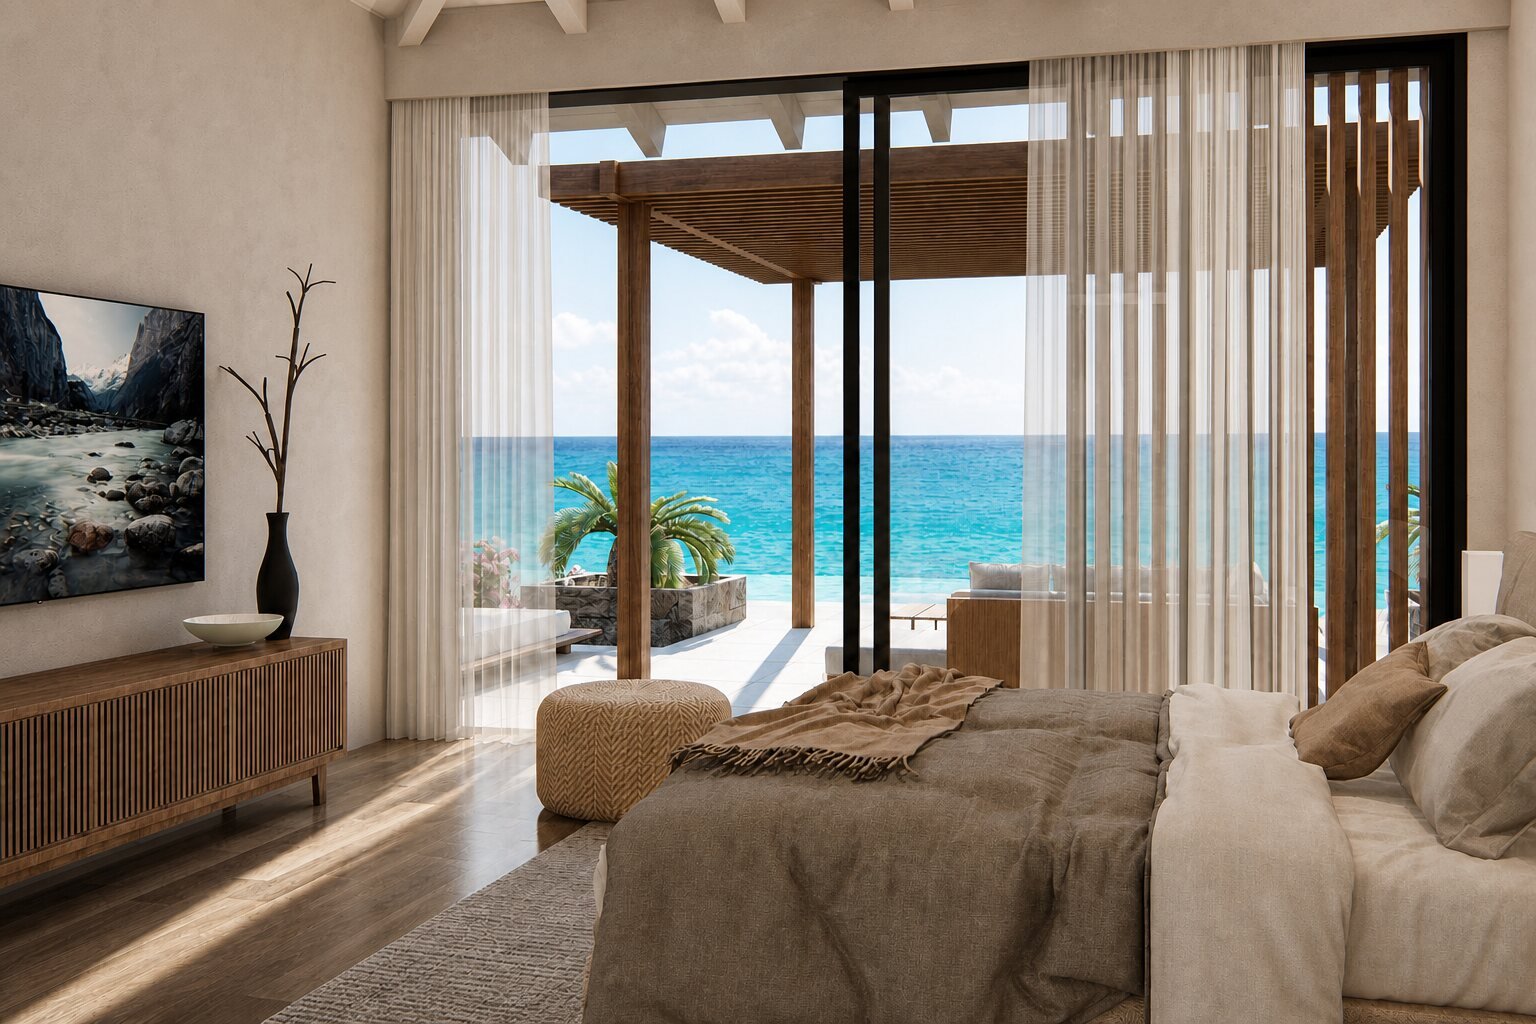
A pair of primary suites, each with its own soaking tub and outdoor shower, anchor opposite ends of the house, giving two households true privacy under one roof.
Three further en-suite bedrooms sit between the two master suites, with a flexible sixth room that works as a bedroom or a media/TV room depending on how the house is used.
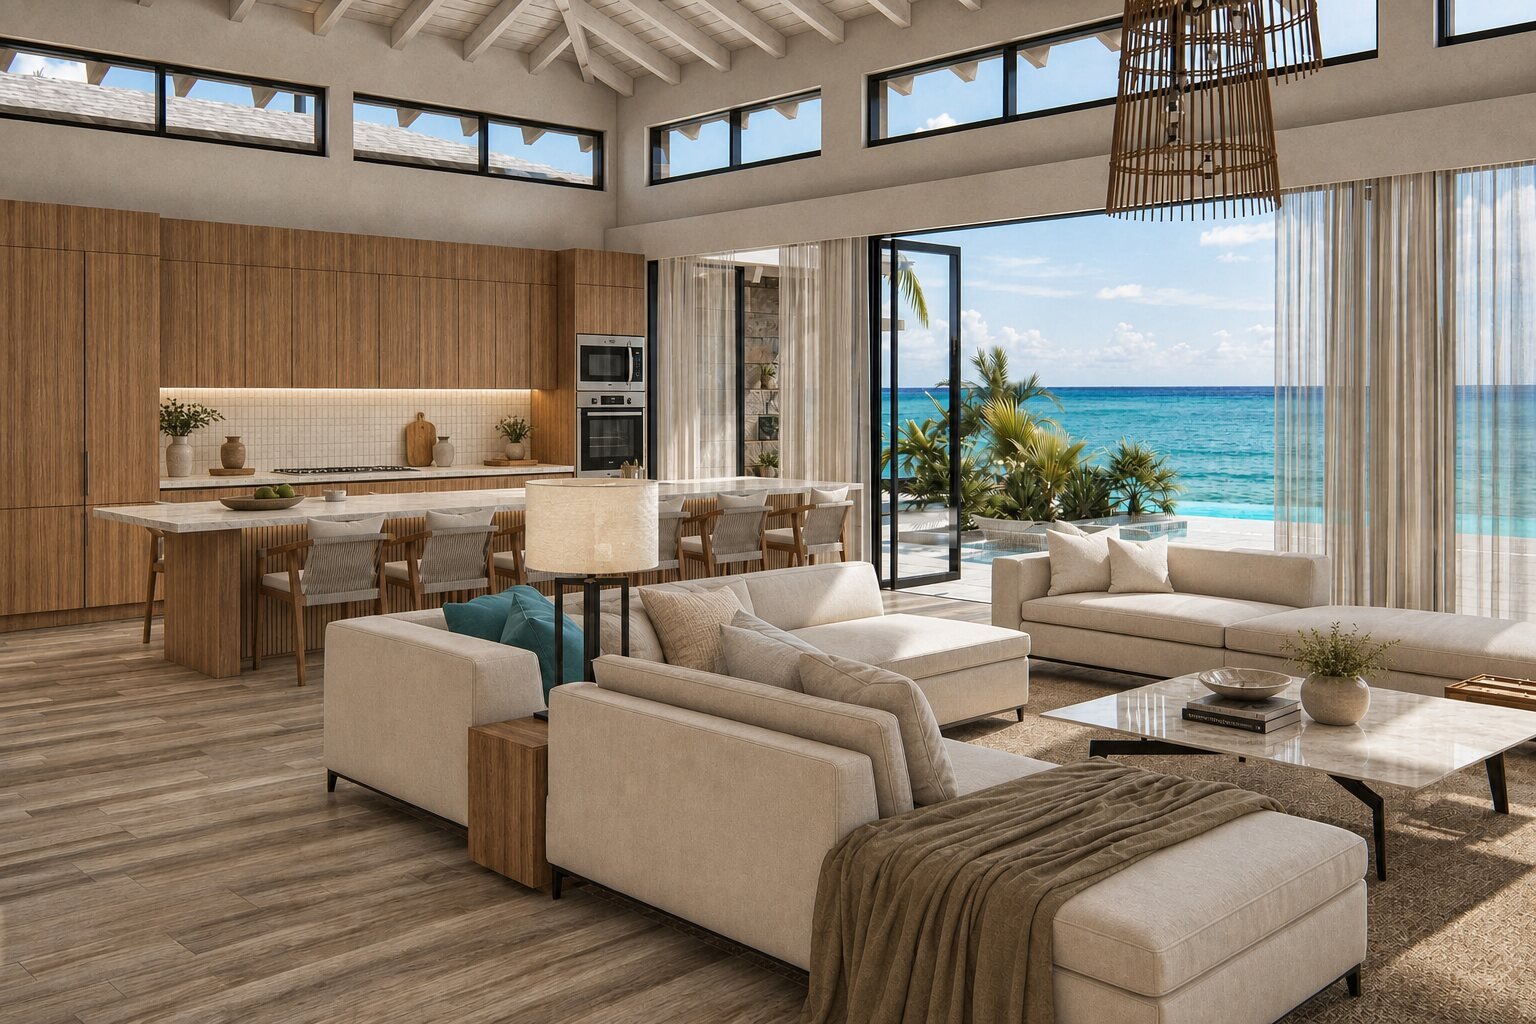
The widest living, dining, and kitchen pavilion in the collection runs the full width of the house, with covered walkways connecting every wing without stepping into the sun.
Two private infinity-edge pools, an outdoor bar, a shaded cabana, and the widest terrace in the collection, set along the widest stretch of beach frontage of any villa.
Specifications shown are based on current architectural plans and are approximate. The sixth bedroom is optional and shown as a media/TV room in the base layout. Final dimensions are subject to engineering, site conditions, and availability. Renderings are an artist's interpretation of the finished residence and may differ from the built home.
Two primary suites with soaking tubs and outdoor showers, flanked by two additional en-suite bedrooms, connected by the collection's widest living, dining, and kitchen pavilion.
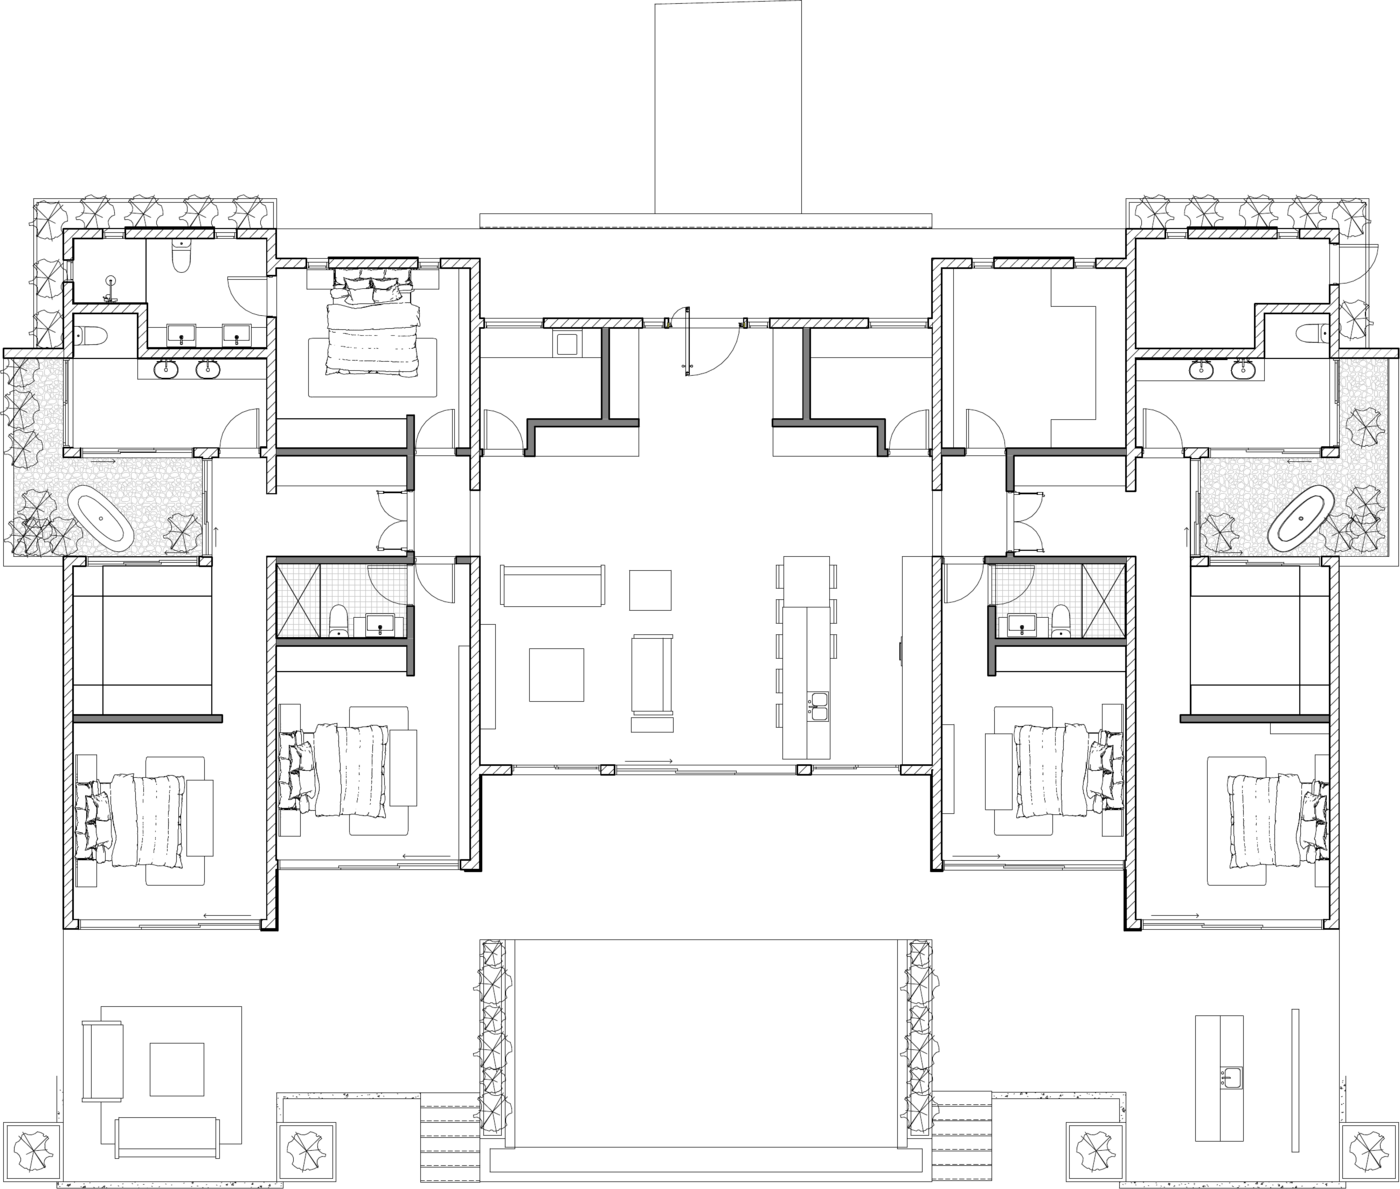
Floor plan is schematic and for illustrative purposes only, not to scale. Final layout, room dimensions, and configurations are subject to architectural and engineering changes, permitting, and site conditions.
Pricing, floor plans, and construction schedule available on request.
Request Information Oceanfront